Driftway Studio
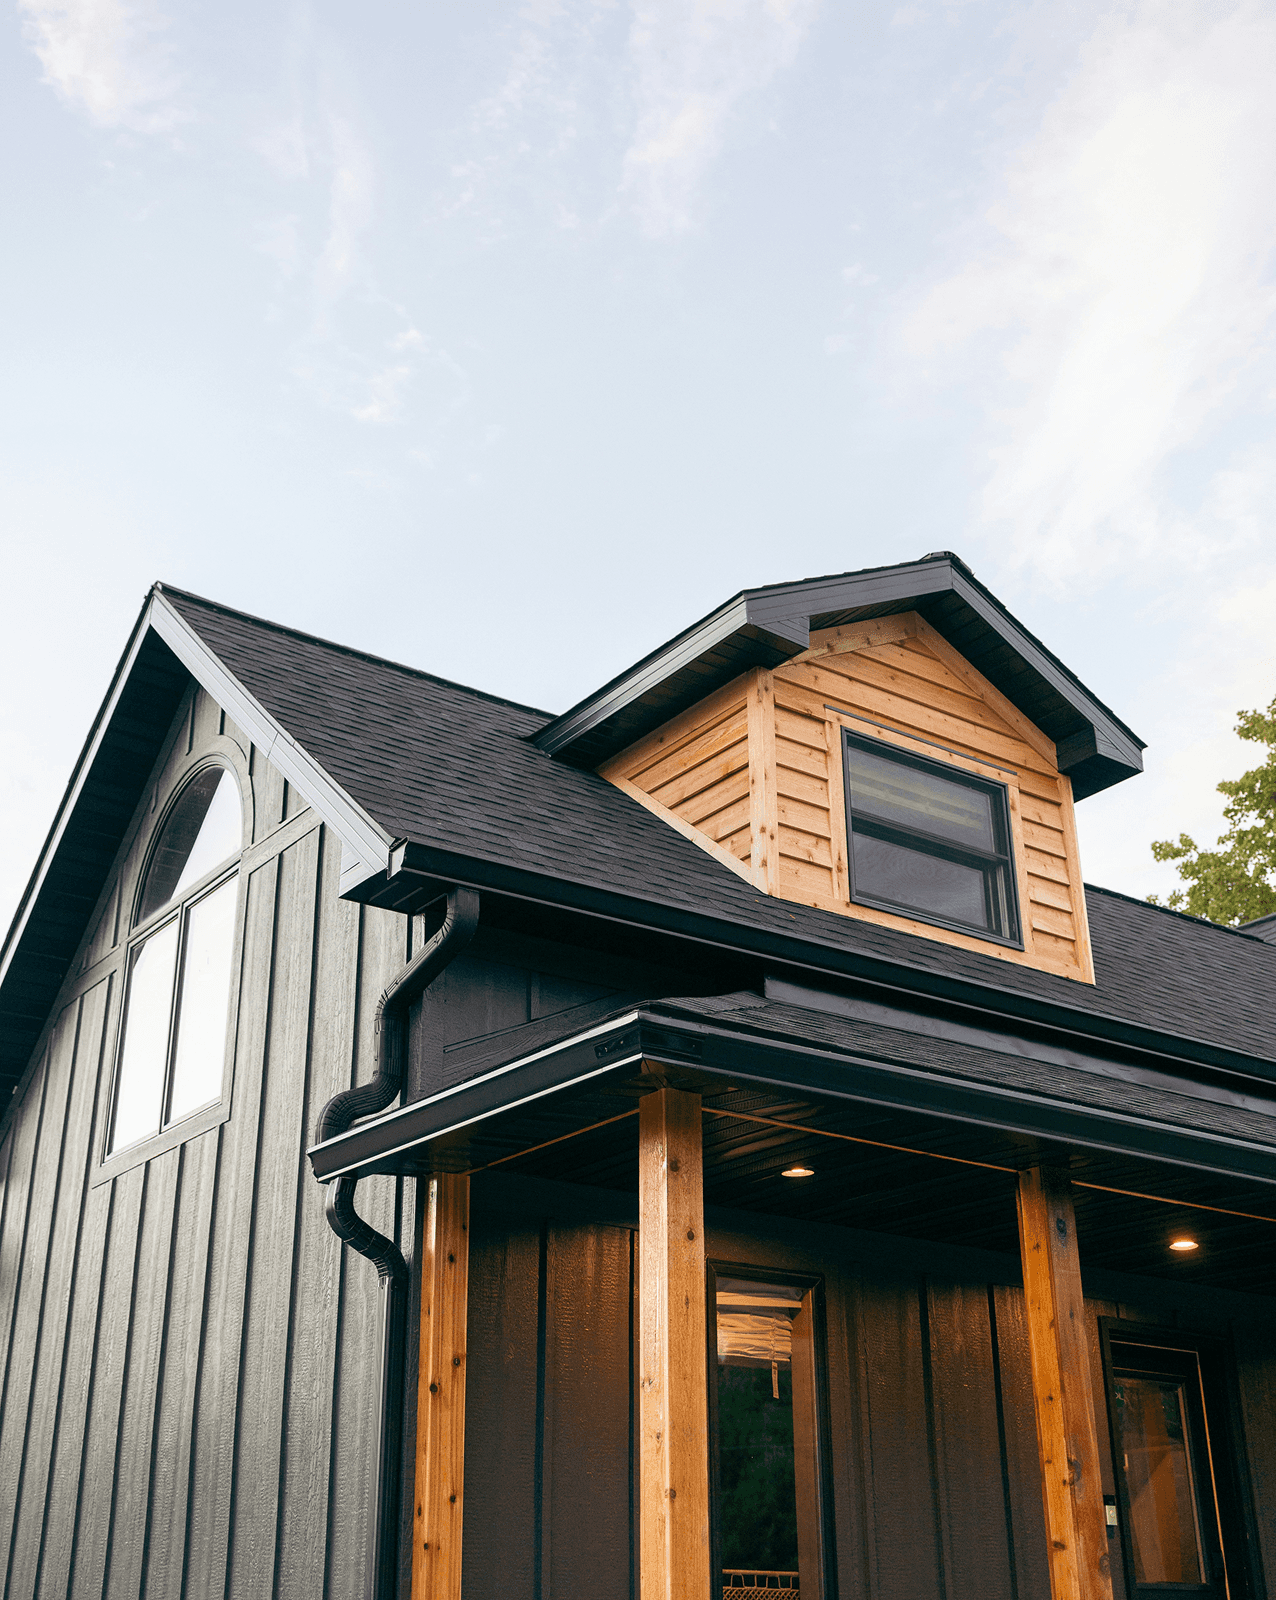
Haven Ridge was designed as a dedicated retreat set within a quiet hillside lot near the coast. The goal was to create a calm, self-contained space that felt separate from the main house without feeling disconnected from the landscape around it.
580 Sq ft
1 Kitchen
2 Bed
Open Living
1 Bathroom
1 Bathroom
NY, USA
Overview
Our client, a freelance illustrator, wanted more than just an extra room for work. She needed a dedicated creative studio, completely separate from her main house—a place where she could focus deeply during the day and physically close the door on work when the day was done.
The challenge was the site itself: a narrow, sloped lot near Point Reyes with sweeping ocean views. Rather than building a conventional structure that would block or compromise the landscape, we designed the studio around the site, working with its natural slope and carefully framing the views.
THE SOLUTION
We designed a pier foundation system to work with the slope instead of grading it flat, avoiding the cost and environmental disruption of a full excavation. The structure sits just inside the setback line, angled to frame the ocean view without requiring a full glass wall — a bank of high-performance, double-glazed windows does the work instead, keeping the space bright without the heat loss a fully glazed wall would cause.
Because the unit was built modular in our facility while the foundation work happened on-site in parallel, we kept the eleven-week timeline even with the site's access constraints materials and crew never had to navigate the narrow lot road at the same time.


THE RESULT
Driftway Studio was move-in ready in eleven weeks, in time for our client's deadline. The finished space gets full morning light across the desk area and stays comfortable through coastal fog and afternoon sun alike, without the energy cost a full glass wall would have carried.
Most importantly, it does the one thing she asked for on day one: it's a space she can walk out of, and out of work, at the end of the day.
Overview
Our client, a freelance illustrator, wanted more than just an extra room for work. She needed a dedicated creative studio, completely separate from her main house—a place where she could focus deeply during the day and physically close the door on work when the day was done.
The challenge was the site itself: a narrow, sloped lot near Point Reyes with sweeping ocean views. Rather than building a conventional structure that would block or compromise the landscape, we designed the studio around the site, working with its natural slope and carefully framing the views.
THE SOLUTION
We designed a pier foundation system to work with the slope instead of grading it flat, avoiding the cost and environmental disruption of a full excavation. The structure sits just inside the setback line, angled to frame the ocean view without requiring a full glass wall — a bank of high-performance, double-glazed windows does the work instead, keeping the space bright without the heat loss a fully glazed wall would cause.
Because the unit was built modular in our facility while the foundation work happened on-site in parallel, we kept the eleven-week timeline even with the site's access constraints materials and crew never had to navigate the narrow lot road at the same time.
THE RESULT
Driftway Studio was move-in ready in eleven weeks, in time for our client's deadline. The finished space gets full morning light across the desk area and stays comfortable through coastal fog and afternoon sun alike, without the energy cost a full glass wall would have carried.
Most importantly, it does the one thing she asked for on day one: it's a space she can walk out of, and out of work, at the end of the day.
Overview
Our client, a freelance illustrator, wanted more than just an extra room for work. She needed a dedicated creative studio, completely separate from her main house—a place where she could focus deeply during the day and physically close the door on work when the day was done.
The challenge was the site itself: a narrow, sloped lot near Point Reyes with sweeping ocean views. Rather than building a conventional structure that would block or compromise the landscape, we designed the studio around the site, working with its natural slope and carefully framing the views.
THE SOLUTION
We designed a pier foundation system to work with the slope instead of grading it flat, avoiding the cost and environmental disruption of a full excavation. The structure sits just inside the setback line, angled to frame the ocean view without requiring a full glass wall — a bank of high-performance, double-glazed windows does the work instead, keeping the space bright without the heat loss a fully glazed wall would cause.
Because the unit was built modular in our facility while the foundation work happened on-site in parallel, we kept the eleven-week timeline even with the site's access constraints materials and crew never had to navigate the narrow lot road at the same time.
THE RESULT
Driftway Studio was move-in ready in eleven weeks, in time for our client's deadline. The finished space gets full morning light across the desk area and stays comfortable through coastal fog and afternoon sun alike, without the energy cost a full glass wall would have carried.
Most importantly, it does the one thing she asked for on day one: it's a space she can walk out of, and out of work, at the end of the day.


